knowledge library / Hospitality Rug Specification Checklist
A hospitality rug specification should define more than size, color, and pattern. It should connect the design intent to the way the space will actually operate: where people walk, how furniture moves, what cleaning teams need, which transitions must remain safe, what documentation is required, and how the rug will be delivered, installed, maintained, and eventually repaired or replaced.
For hotels, resorts, restaurants, lounges, private clubs, and other commercial interiors, the strongest specification begins with an area-by-area traffic map and ends with a documented maintenance handoff. Materials and construction should be selected only after the project team understands the room use, performance expectations, code responsibilities, testing requirements, installation conditions, and approval process.
This checklist is an educational planning resource. Project-specific performance, accessibility, testing, fire, installation, and code requirements must be reviewed by the appropriate architect, code consultant, installer, manufacturer, purchasing team, operator, and other qualified project professionals.
Hospitality rug specification checklist
A hospitality rug specification should record five connected decisions for each rug location. Give every item an owner, a current status and a reference to the supporting drawing, sample or document. Use open, submitted, revise, approved for a stated scope, or not applicable with a reason. A checkmark alone is not an approval.
| Decision | Fields to record | Review with |
|---|---|---|
| 1. Location and layout | Project and rug ID; area and use; traffic, rolling loads and exposure; dimensions, shape, furniture layout, orientation, doors and circulation | Designer, architect and operator |
| 2. Construction and materials | Construction, density, fiber percentages, color references, pile and relief; foundation/backing, edges, seams, underlay and floor compatibility; substitution rules | Designer, supplier and installer |
| 3. Performance and applicable requirements | Operating and cleaning demands; accessibility, transitions and applicable code/fire requirements; required test reports, product match, limitations and documented acceptance; acoustic target if needed | Architect, relevant consultants and operator |
| 4. Samples and approvals | Sample type and purpose; artwork and specification version; color, material, surface and edge references; mockup scope; approval owner, sequence, dates and production release | Design approval owner, technical reviewers and purchasing |
| 5. Delivery, installation and care | Delivery phases and receiving; labeling, access and storage; measurement, site preparation, placement and acceptance; routine care, spills and professional cleaning; attic stock, repair contacts, warranty and maintenance handoff | Purchasing, contractor, installer and operator |
What to send WOVEN for a hospitality rug brief
A useful hospitality rug brief connects the design to the project’s operating needs. Send the project and use zone, floor plan and dimensions, design and color references, proposed material or construction changes, expected traffic and cleaning demands, budget context and target installation date. Explain what you want to change and why so the sample and production discussions address the same goal.
For standard Studio WOVEN patterns and textures with no material, color or construction changes, our default is to match the master sample. Custom color, custom material, or significant design or construction changes call for a strike-off to assess the proposed result. A strike-off is a sample of the requested variation; it is not a performance certificate or permission to release production before the relevant approvals.
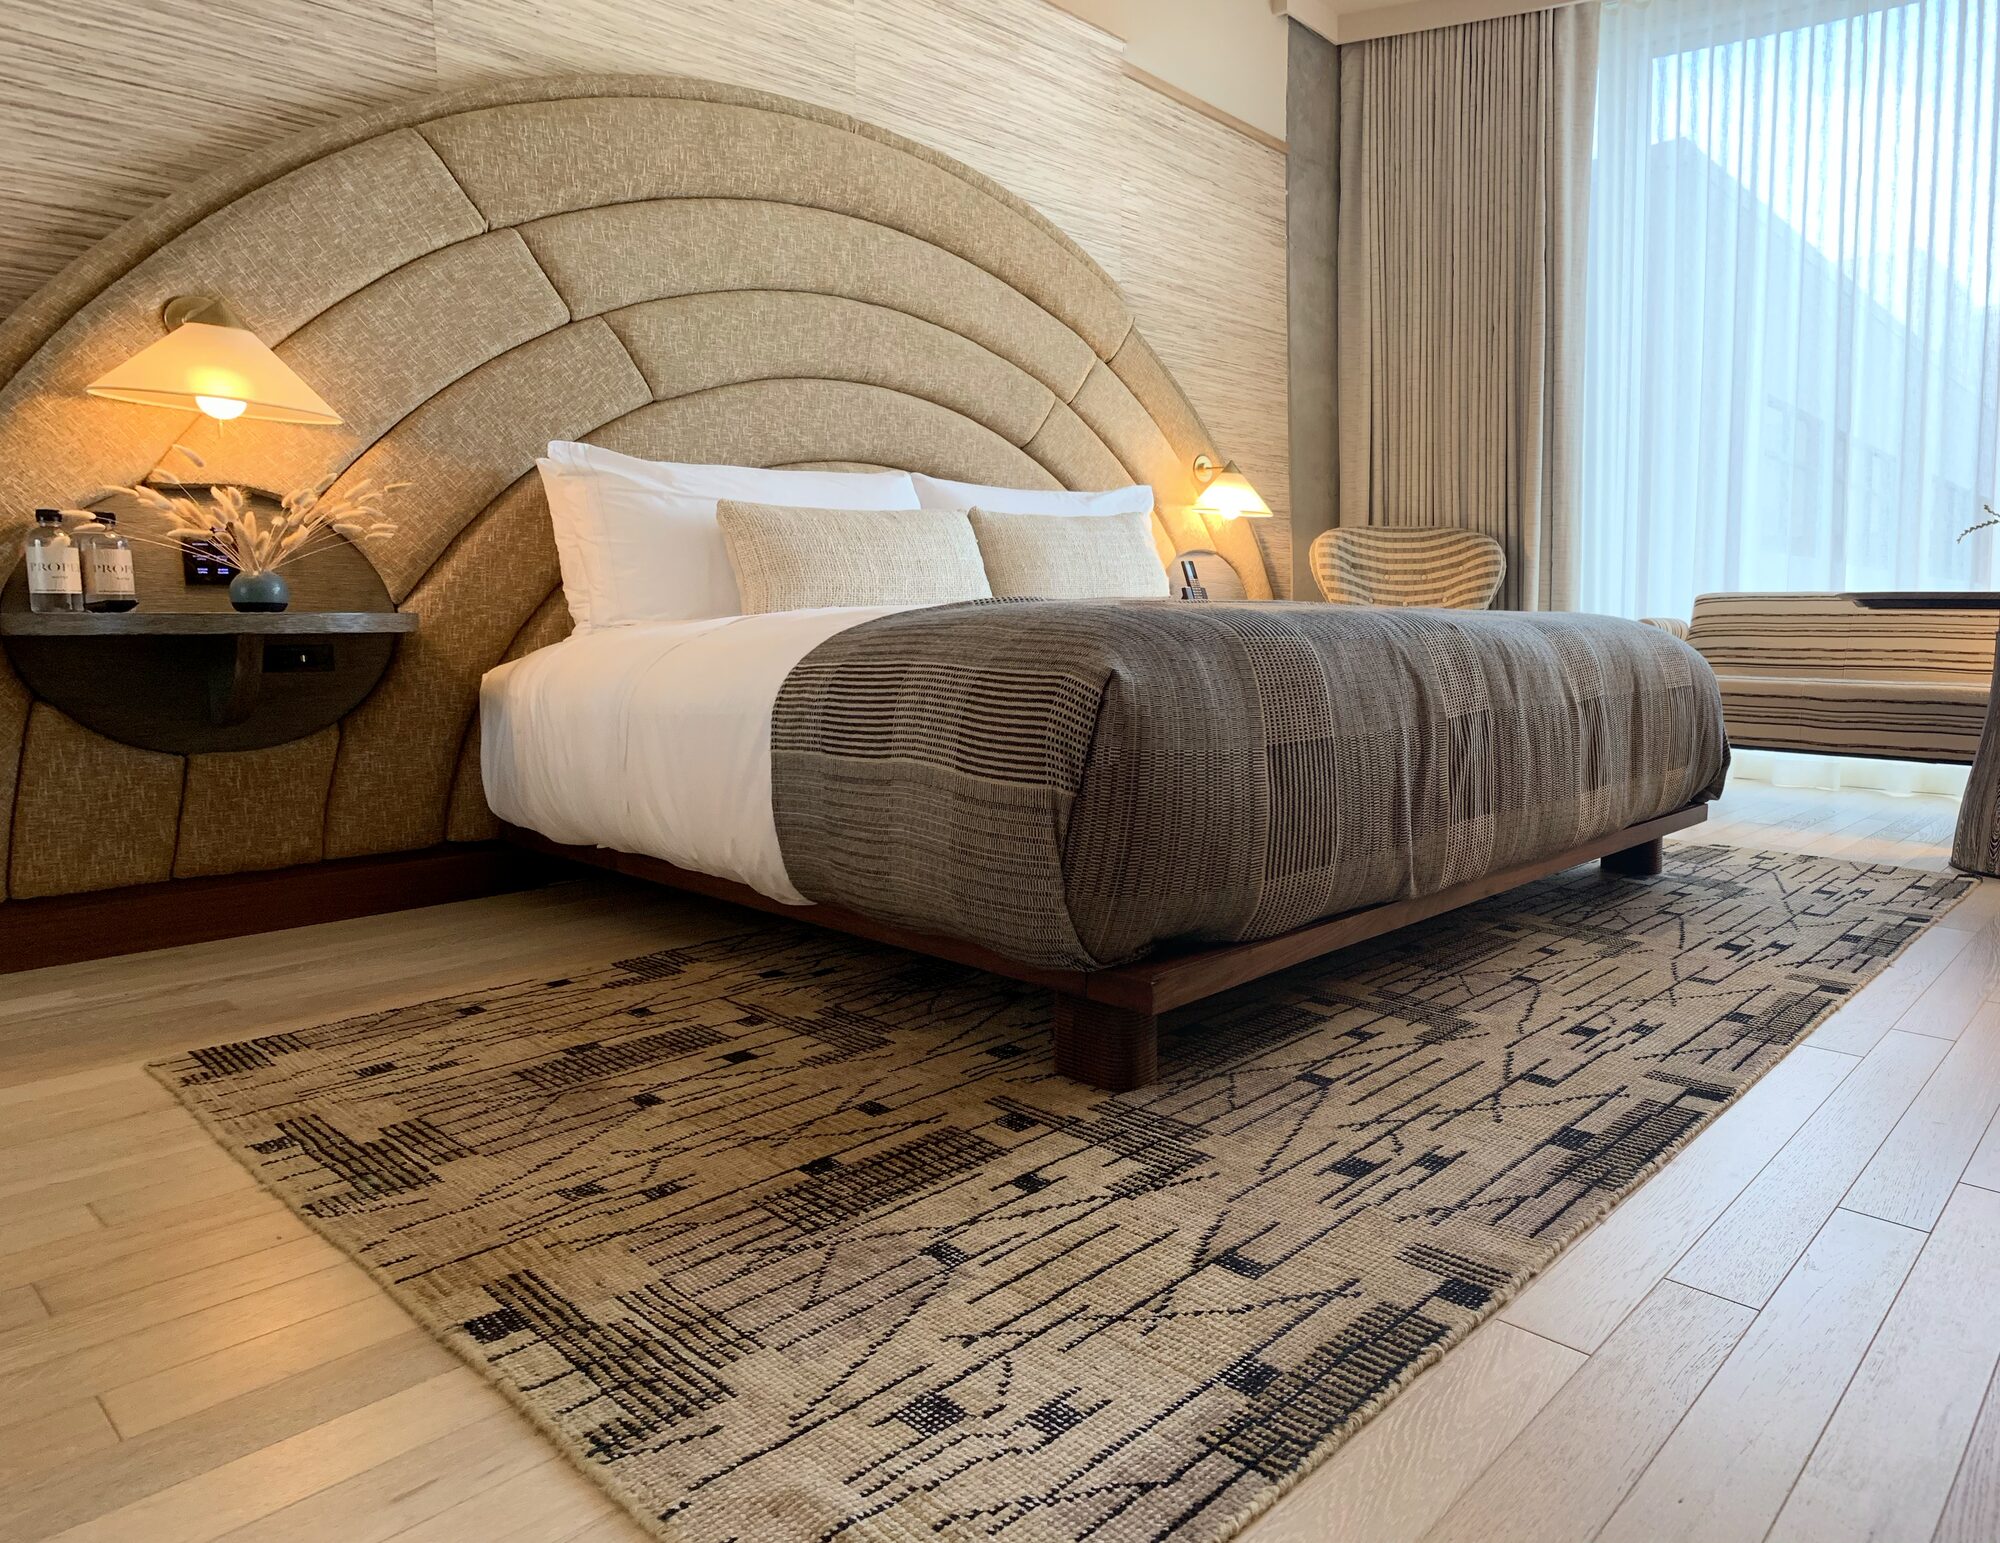
Our hospitality service is the starting point for a project inquiry. For a design example, the Proper Hotels rug selection article considers guestroom and corridor choices. Carry the requirements for each location into the specification rather than treating a project photograph as evidence of performance.
1. Location and layout
Start with where each rug will sit and how the space will operate. A room label alone cannot describe traffic, furniture movement, exposure or maintenance access.
Begin With an Area and Traffic Map
A hotel is not one uniform environment. A rug that works in a guest suite may be inappropriate at a revolving door, beneath restaurant chairs, or along a luggage route. Before selecting construction or fiber, divide the project into use zones and document how each one will operate.
For every rug location, identify:
- Project name, property, building, floor, and room number
- Area name and function
- Public, guest-only, staff-only, or back-of-house access
- Expected traffic level and peak-use periods
- Primary circulation paths and queuing zones
- Whether luggage, carts, service equipment, strollers, wheelchairs, or rolling furniture will cross the rug
- Food, beverage, moisture, exterior dirt, or pool-related exposure
- Furniture placement and frequency of furniture movement
- Cleaning access and operating hours
- Expected replacement or refurbishment cycle
The traffic map should be coordinated with the furniture plan, reflected ceiling plan, door schedule, finish plan, and operations narrative. It should distinguish between a rug that is primarily decorative and one that also supports wayfinding, acoustics, zoning, comfort, or brand expression.
Use a Hotel-Area Decision Matrix
The following matrix is a planning framework rather than a universal performance prescription. Each recommendation must be qualified by the actual product, construction, maintenance plan, and project requirements.
| Hotel area | Primary specification concerns | Questions to resolve |
|---|---|---|
| Arrival lobby | Heavy circulation, luggage, exterior soil, visual impact, transitions | Will the rug sit beyond an effective entry system? How will rolling traffic cross it? Is frequent cleaning possible? |
| Reception and concierge | Queue patterns, standing traffic, luggage, furniture anchoring | Where will wear concentrate? Will the rug define the desk zone without interrupting circulation? |
| Lobby lounge | Furniture layout, beverage exposure, acoustics, comfort, visual identity | Will all seating legs sit securely? How easily can sections be accessed for cleaning? |
| Restaurant or bar | Food and beverage, chair movement, cleaning frequency, low profile | Can chairs move without catching? What is the stain-response and maintenance plan? |
| Corridor or elevator lobby | Directional traffic, rolling loads, thresholds, door clearances | Is an area rug appropriate, or should an installed floor finish be considered? How will edges and transitions be managed? |
| Guest room | Barefoot comfort, luggage, housekeeping, furniture footprint | Is the rug loose-laid, inset, or part of a broader floor finish? Can housekeeping access all edges? |
| Guest suite living area | Residential feel, seating arrangement, food service, maintenance | Should the rug prioritize softness, material depth, or simplified upkeep? |
| Ballroom or event space | Reconfiguration, rolling loads, storage, temporary use | Will furniture and equipment move frequently? Is a loose rug compatible with operational needs? |
| Spa or pool-adjacent lounge | Moisture, footwear, drying conditions, floor compatibility | Is the rug suitable for the actual moisture exposure and maintenance protocol? |
| Private club or executive lounge | High-design expectations, food and beverage, long dwell time | How should material richness be balanced with operational use? |
2. Construction and materials
Specify the complete rug assembly after defining use. The visible fiber and pattern need to work with the construction, surface profile, edges, backing, underlay and floor interfaces.
What Makes a Hospitality Rug Durable?
A hospitality rug is durable when the specified assembly can retain an acceptable appearance and remain serviceable under the area's traffic, furniture movement, cleaning, and maintenance. Fiber is one decision within that assembly. Confirm the exact construction, pile, edges, backing, underlay, and care requirements against the operating conditions rather than inferring suitability from “wool,” “synthetic,” or “handmade.”
Use the rug durability guide to compare the relevant variables, then carry the decisions into the area schedule below. For example, a restaurant brief must address moving chairs and spills, while a quieter guest-room seating area may place greater emphasis on comfort. These are planning examples; product-specific performance and project requirements still need verification.
Choose Construction After Defining Use
Construction affects surface profile, pattern resolution, weight, movement, repair approach, cleaning behavior, and how the rug interacts with furniture and rolling traffic. A specification should name the proposed construction and explain why it is appropriate for the area.
Review:
- Hand-knotted, flatwoven, soumak, tufted, woven, braided, or mixed construction
- Loose-laid area rug versus inset or installed condition
- Surface profile and dimensional texture
- Pattern resolution required by the artwork
- Backing or foundation system
- Expected edge behavior and overall weight
- Repairability and access to matching materials
- Compatibility with the planned cleaning method
Construction should not be approved solely from a rendering. Samples and mockups should demonstrate the actual surface, material, pile, edge, and underlay relationship whenever those details affect performance or appearance.
Specify Fiber by Area, Not by Reputation
No fiber is universally appropriate for every hospitality space. The specification should connect fiber selection to traffic, cleaning, moisture, light, desired hand, visual effect, and the selected construction.
Document:
- Fiber content and percentage of each material
- Yarn type, spinning, twist, or other relevant preparation
- Where each fiber appears in the design
- Desired sheen, softness, texture, and color response
- Expected exposure to spills, sunlight, moisture, and abrasion
- Approved cleaning approach and known limitations
- Whether a material substitution requires a new sample or technical review
Wool, silk, mohair, plant fibers, and performance-oriented fibers can each contribute different visual and tactile qualities. Recommendations should be qualified by construction and use rather than reduced to a simple ranking of “durable” or “delicate.”
Define Density, Pile, and Surface Profile
Density and pile affect appearance, hand, pattern clarity, furniture interaction, cleaning access, and the way wear becomes visible. These fields should be written into the specification rather than left as assumptions.
Confirm:
- Construction density or other applicable production measure
- Finished pile height
- Number of pile levels
- Loop, cut, sheared, carved, recessed, or mixed surface
- Direction of pile and required orientation in the room
- Whether footprints, shading, or directional color movement are expected
- Maximum profile at doors, thresholds, furniture, and transitions
- How pile and density will be represented in the approved sample
A plush surface may suit a low-traffic suite but interfere with chair movement in a dining area. A low-profile construction may simplify some transitions while providing a different acoustic and tactile result. The specification should make those tradeoffs explicit.
Resolve Edges, Ends, and Corners
Edges are both a visual and operational condition. They influence movement, trip risk, vacuum access, furniture placement, and how the rug responds to repeated use.
Specify:
- Edge construction and finish
- Color, width, and profile of the edge treatment
- Corner shape and radius where applicable
- Fringe, finished ends, or fringe-free treatment
- Whether the rug will be inset, bound, serged, overcast, or otherwise finished
- How curved or irregular perimeters will be stabilized
- Whether edge details are represented in the sample or mockup
- Repair strategy for future edge wear
Do not assume that the edge shown in a small rendering is production-ready. The final perimeter should be coordinated with the construction, underlay, floor transition, and installer.
Document Backing and Foundation
Backing and foundation affect flexibility, dimensional behavior, compatibility with underlay, cleaning, repair, and installation. The specification should identify what sits behind the visible surface and whether any additional backing is proposed.
Ask:
- What is the rug’s structural foundation?
- Is a secondary backing applied?
- Does the backing affect breathability, flexibility, or cleaning?
- Is the backing compatible with the finished floor and underlay?
- Are adhesives, coatings, or treatments present?
- What documentation is available for the complete assembly?
Any performance or compliance claim should refer to the actual proposed rug assembly, not a visually similar product.
Treat Underlay as Part of the Assembly
Underlay can affect grip, cushioning, acoustic response, floor protection, rug profile, transition height, movement, and cleaning. It should be selected with the rug, floor finish, installation method, and manufacturer requirements in mind.
Coordinate:
- Underlay material and construction
- Finished thickness
- Grip and movement control
- Compatibility with wood, stone, resilient flooring, carpet, or specialty finishes
- Radiant-heat conditions where applicable
- Breathability and moisture considerations
- Door and threshold clearances
- Replacement and cleaning access
- Flooring manufacturer warranty requirements
Do not make universal compatibility claims. The flooring manufacturer, rug supplier, underlay manufacturer, and installer should review the complete assembly.
Plan Seams, Transitions, and Floor Interfaces
Large or fitted rugs may involve seams, adjoining pieces, inset conditions, or interfaces with other flooring. These details need coordinated drawings and installer review.
Document:
- Seam location and orientation
- Pattern alignment across seams
- Acceptable visibility of seams
- Floor recess depth and perimeter tolerance
- Transition profile and adjacent finish height
- Door thresholds and elevator interfaces
- Edge restraint or securing method
- Responsibility for field measurement and templates
- Responsibility for substrate preparation
A seam or transition detail should not be delegated at the final installation stage. It can affect the artwork, size, construction, delivery format, and production plan.
3. Performance and applicable requirements
Match the operating brief and applicable requirements to evidence for the proposed product and installation. Assign each decision to the appropriate reviewer and keep unresolved requirements visible.
Define Acoustic Goals Clearly
Rugs can contribute to a room’s acoustic strategy, but the effect depends on the complete assembly, room geometry, furnishings, and surrounding finishes. Avoid broad acoustic claims without project-specific analysis.
Record whether the design intent includes:
- Reducing the perceived hardness of the room
- Supporting speech comfort in lounge or dining areas
- Softening footfall
- Complementing acoustic ceilings, wall treatments, and upholstery
- Meeting a measured acoustic target
If a quantified result is required, the acoustical consultant should define the necessary documentation, test method, and complete assembly to be evaluated.
Coordinate Accessibility and Circulation
Accessibility must be reviewed for the actual project, jurisdiction, occupancy, and installation. The design team should assess whether the rug, edge, underlay, seams, and transitions create barriers or interfere with accessible routes.
Coordinate:
- Location relative to accessible paths
- Surface firmness and stability
- Edge and transition profile
- Movement or curling potential
- Door maneuvering and clearances
- Wheelchair, walker, stroller, luggage, and cart movement
- Furniture encroachment
- Inspection and maintenance of the installed condition
Accessibility determinations should be made by the architect and appropriate consultants, not inferred from a generic material description.
Assign Code and Compliance Responsibilities
A hospitality rug may be affected by building, fire, accessibility, interior finish, insurance, brand, owner, and local authority requirements. The specification should identify who is responsible for determining which requirements apply.
Name the responsible party for:
- Code research and interpretation
- Fire and smoke documentation
- Accessibility review
- Slip, movement, and transition review
- Indoor environmental or chemical documentation when required
- Brand-standard compliance
- Owner and insurer requirements
- Review of substitutions
- Final acceptance by the authority having jurisdiction where applicable
When a test standard is relevant, identify its scope and obtain the corresponding evidence. Claim compliance only after the responsible reviewer confirms applicability to the specified product and project. Record backing, underlay and installation details wherever the method or application requires them; do not assume that every test measures the complete installed assembly.
Create a Testing and Documentation Schedule
A hospitality documentation schedule should connect each project requirement to the proposed product, the evidence submitted and the person who accepts or rejects it. A report can be genuine yet irrelevant to a changed fiber, backing, underlay, installation or intended use. Keep missing or mismatched evidence open until the responsible reviewer resolves its scope.
Use one row per requirement and repeat the schedule for each rug or assembly ID. The fields below are a blank project tool, not evidence that any WOVEN product has passed a test or received project approval.
| Requirement / location | Product or specimen match | Evidence to record | Responsible review / decision |
|---|---|---|---|
| Fire performance — enter applicable requirement and edition | Rug ID; tested construction, fiber and any backing/underlay required by the method | Report ID, date, lab, method, result and stated application limits | Architect/code consultant: enter accepted, rejected or open; reason and date. |
| Accessibility and transitions — enter applicable route and criteria | Actual rug, pad, exposed edge, attachment and floor interface | Coordinated detail and any required site/mockup review | Architect/accessibility reviewer and installer: record decision and conditions. |
| Appearance retention / traffic — enter operating target | Exact proposed quality and intended use zone | Relevant method/result where available; limitations and comparison with the operating brief | Specifier and operator: accept or identify the remaining evidence gap. |
| Cleaning — enter property routine and constraints | Current product-specific care reference and proposed equipment/method | Care-document revision and housekeeping review | Operator/housekeeping: confirm the method can be followed. |
| Acoustics — enter target only if required | Tested assembly and room application | Consultant-defined evidence; do not transfer a result from another assembly | Acoustical consultant: record applicability and decision. |
| Substitution — identify every changed component | Comparison against previously reviewed product and assembly | Revised evidence and affected approvals | Relevant reviewers: reopen affected decisions before release. |
In the United States, 16 CFR Parts 1630 and 1631 address surface flammability for their respective carpet and rug categories. A small-ignition-source result does not, by itself, establish that every fire, accessibility or project requirement is satisfied. Have the project’s code professional determine the applicable requirements and assess the actual documentation. A broad collection-level testing statement is not a substitute for that review.
The hospitality rug fire-testing guide explains how a test result, classification and project acceptance differ. Use it when reviewing technical evidence for the specified rug.
4. Samples and approvals
Give every sample a defined review purpose and keep its approved version with the specification. Design approval, technical acceptance and production release are separate decisions.
Use Samples and Mockups to Resolve Real Decisions
For WOVEN material and surface comparisons, begin with Solids and Textures and the material guide. A collection shortlist starts the conversation; it does not supply an approval for hospitality use.
Samples should be tied to a written approval purpose. A yarn card, rendering, construction sample, strike-off, edge sample, and full-scale mockup do not prove the same things.
Consider reviewing:
- Color under daylight and installed lighting
- Fiber, sheen, hand, and directional appearance
- Construction and density
- Pile height and relief
- Pattern resolution at the selected scale
- Edge treatment and underlay relationship
- Chair, cart, luggage, or wheelchair movement where relevant
- Cleaning access and response to the approved maintenance method
- Transition and inset details at full scale
The Custom Rug Samples and Strike-Offs Approval Guide can be used as the focused review process for custom color, material, and construction submissions.
Define the Approval Chain
Hospitality projects often involve the designer, architect, brand, owner, operator, purchasing agent, contractor, installer, and technical consultants. The rug should not enter production while key approvals remain fragmented.
List:
- Design approval owner
- Technical and code reviewers
- Operations and maintenance reviewer
- Purchasing authority
- Installer or flooring contractor
- Owner or brand approval requirements
- Required submittal sequence
- Deadline for each approval
- Process for consolidating comments
- Who has authority to release production
Every approval should identify the exact artwork, dimensions, sample, construction, materials, edge, underlay, and documentation set being approved.
5. Delivery, installation and care
Plan the rug’s arrival, installation and care before production is released. The operator needs an achievable maintenance plan, while the installer and receiving team need clear responsibilities and site information.
Write the Cleaning Plan Before Approving the Rug
Hospitality rugs are maintained by an operating team, not by the design team. The proposed rug should be reviewed against the property’s actual housekeeping equipment, staffing, cleaning chemicals, response times, and access limitations.
The maintenance review should address:
- Routine vacuuming or surface-care method
- Spot-response protocol
- Food, beverage, pet, oil, makeup, and unknown stain scenarios
- Approved professional cleaning method
- Drying conditions and moisture control
- Whether the rug must be removed for cleaning
- Furniture-moving responsibilities
- How cleaning will affect guest access or room downtime
- Documentation supplied to the operator
- Process for escalating damage to a specialist
A visually successful sample does not prove that the property can maintain the finished rug. Operations should review the cleaning assumptions before final approval.
Plan Attic Stock and Future Repair
Attic stock is not only a quantity decision. It should reflect the likely mode of wear, the construction, the ability to repair the rug, and the property’s replacement strategy.
Discuss:
- Whether spare yarn, edge material, underlay, or complete replacement pieces are appropriate
- How custom dye lots or color variation may affect future matching
- Where attic stock will be stored
- How it will be labeled and protected
- Who controls access
- Whether a damaged section can be repaired or whether the complete rug must be replaced
- How future reorder information will be archived
WOVEN and the project team should approve any attic-stock recommendation based on the actual product and production process.
Coordinate Delivery Phasing and Receiving
Hospitality rugs may be delivered by floor, room type, public-area sequence, or installation phase. Packaging and labeling should support the project’s receiving and installation plan.
Specify:
- Required delivery date and acceptable delivery window
- Phased shipments and release sequence
- Ship-to address and receiving hours
- Crate, roll, carton, or piece labeling
- Room, floor, area, and purchase-order references
- Inspection responsibility at receiving
- Process for documenting freight damage or discrepancies
- Storage conditions before installation
- Maximum package dimensions and weights for site access
- Responsibility for customs, brokerage, duties, taxes, and local delivery
Delivery planning should begin before production, especially for oversized rugs, restricted sites, phased openings, or international shipments.
Write an Installation Scope
The installation scope should identify who prepares the site, verifies dimensions, supplies underlay, moves furniture, places the rug, resolves seams or transitions, and signs off on the completed work.
Include:
- Field measurement and template responsibility
- Substrate condition and preparation
- Required environmental conditions
- Delivery from receiving to the installation area
- Furniture removal and replacement
- Underlay supply and sizing
- Rug orientation and alignment points
- Seaming, inset, securing, or transition method
- Protection after installation
- Punch-list and acceptance procedure
- Photography and record documentation
The installer should review the specification, samples, shop drawings, site conditions, and transition details before the rug is released for production.
Complete a Maintenance Handoff
The maintenance handoff should be a formal project deliverable, not an email sent after opening. It should translate the specification into practical instructions for housekeeping, engineering, facilities, and operations.
Provide:
- Product identification and location schedule
- Fiber, construction, backing, and underlay information
- Routine care instructions
- Spill-response and escalation guidance
- Approved professional cleaning recommendations
- Prohibited methods or products where documented
- Rotation or furniture-management guidance where applicable
- Inspection schedule for edges, seams, movement, and wear
- Repair and replacement contact process
- Attic-stock location
- Warranty and project-document references
Train the operating team before opening or turnover whenever the rug requires care that differs from the property’s standard routine.
A Hospitality Rug Is a Complete Project Assembly
The visible rug is only one part of the specification. The complete hospitality condition includes the rug’s construction, fiber, pile, backing, underlay, edges, transitions, cleaning plan, documentation, delivery method, installation, and maintenance program.
The most successful specification makes each responsibility visible before procurement. It tells the designer what is being approved, the technical team what must be verified, the installer what must be coordinated, and the operator how the rug will be maintained after opening. That level of clarity protects both the design intent and the day-to-day life of the property.